<-- style PDP --> 1005-700 Dynes Road, Burlington - Condo/Apt Unit for sale for $524,900
  • new
  • for sale

1005-700 Dynes Road

Burlington, ON, L8N 3M2 - Dynes

$524,900

  • Neighbourhood

    Dynes

  • Major Intersection

  • Listed Since: 48 day(s)

  • Last update: today

Overview

  • Property Type

    Condo/Apt Unit, Residential

  • Bedrooms

    1 + 0

  • Bathrooms

    2

  • Square Feet

    1060

  • Exposure

    South

  • Total Parking

    1

  • Maintenance

    $575

  • Taxes

    $1,936.05 (2026)

  • Balcony

    n/a

Property Description

Property description for 1005-700 Dynes Road, Burlington

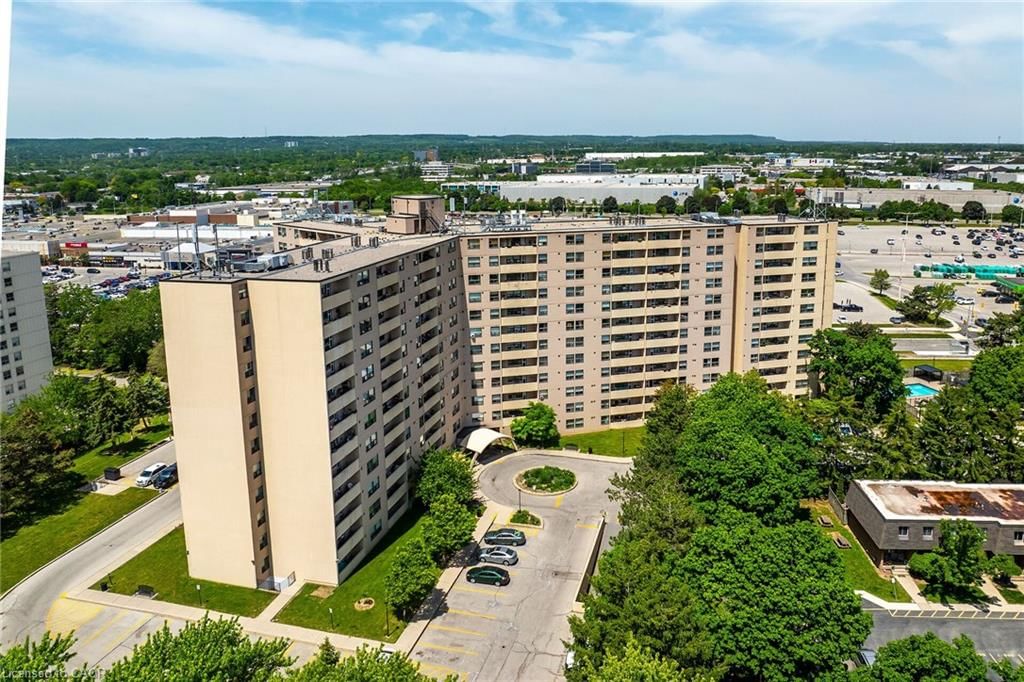
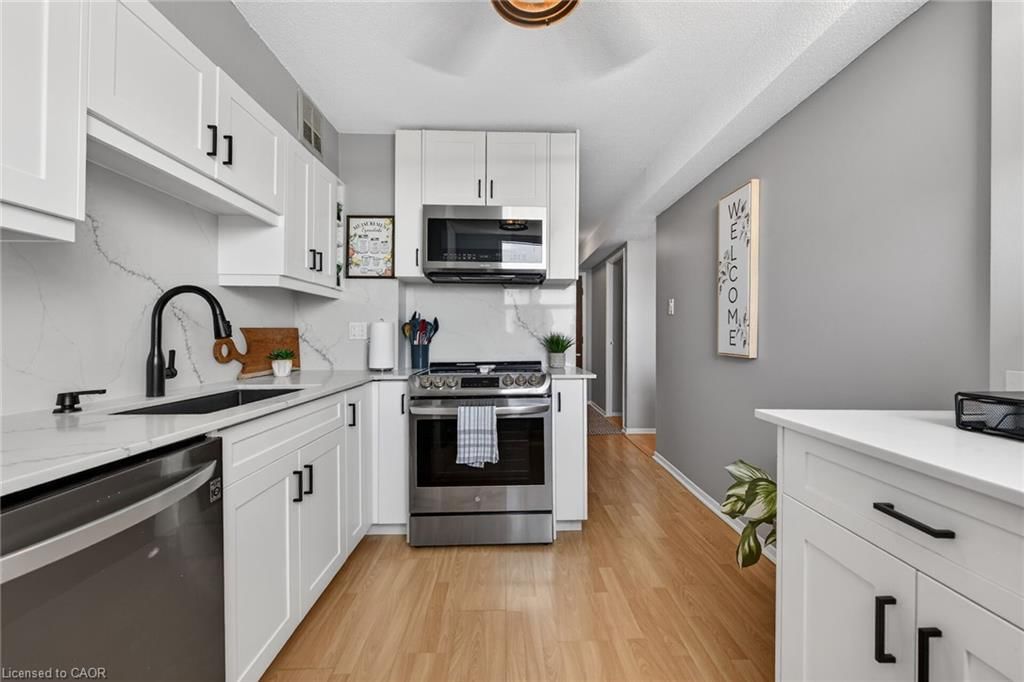
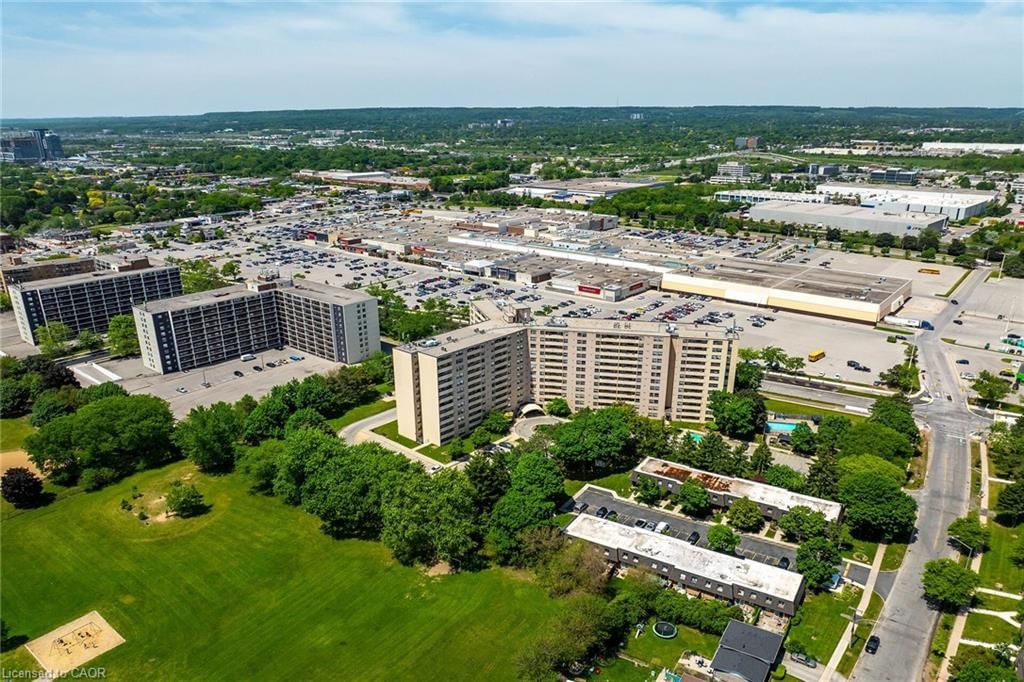
Stylish worry free life-style is waiting for you at 700 Dynes Road, affectionately known as "The Empress” - this well managed complex is home to Unit 1005 - a chicly appointed 1 bedroom plus den/possible bedroom / 1.5 bath condo - introducing 1060sf of chicly presented, freshly painted/decorated living area highlighted with comfortable living room enjoying the warm ambience of legal wood burning fireplace - the ultimate venue to entertain, relax - or - pass thru patio doors to roomy balcony - grab some fresh air & savour the panoramic 10th floor views of Burlington’s magnificent skyline. Design flows seamlessly to adjacent dining room enhanced with oversized window - continues to well designed, fully equipped kitchen sporting ample cabinetry and full array of appliances. Ultra spacious primary bedroom incs large window, massive walk-in closet with organizers, personal 2pc en-suite and access to modern 4pc bath. Versatile multi-purpose room promotes office or guest bedroom possibilities completed with convenient laundry station. Unit incs - AC & owned underground parking space just steps from elevator for easy accessibility. Impressive building features newly renovated lobby with 24 hour security service, outdoor salt water swimming pool (available mid-May to Oct. 30), BBQ patio area, exercise room, party/games room, workshop, library & ample visitor parking. Reasonable condo fees inc building insurance, water/sewer, common element & exterior maintenance. Located in sought after south Burlington offering close proximity to popular amenities & attractions incs nearby Burlington Mall, schools, eclectic shops/boutiques, funky eateries/bistros, lake front parks, public transit & quick QEW access. Affordable for 1st Time Buyers - and - Poshly presented for the most discriminating Retirees or Young Professionals - this "Burlington Beauty” has it all!

Listed by RE/MAX Escarpment Realty Inc.

  • MLS #

    40834849

  • Sq. Ft

    1060

  • Sq. Ft. Source

    MLS

  • Year Built

    1978

  • Basement

    n/a

  • View

    n/a

  • Garage

    n/a

  • Parking Type

    n/a

  • Locker

    n/a

  • Pets Permitted

    Restricted

  • Exterior

    Brick

  • Fireplace

    n/a

  • Security

    n/a

  • Elevator

    n/a

  • Laundry Level

    n/a

  • Building Amenities

    BBQs Permitted, Fitness Center, Library, Party Room, Pool, Parking

  • Maintenance Fee Includes

    Parking, Water

  • Property Management

    TSE Property Management

  • Heat

    Baseboard, Electric

  • A/C

    Wall Unit(s)

  • Water

    Municipal

  • Water Supply

    n/a

  • Central Vac

    n/a

  • Cert Level

    n/a

  • Energy Cert

    n/a

  • Bedroom Primary

    4.62 x 4.37 ft Main level

    Walk-in Closet

  • Dining Room

    3.68 x 2.41 ft Main level

  • Bathroom

    2.41 x 1.40 ft Main level

    2-piece, ensuite

  • Office

    2.49 x 1.80 ft Main level

  • Living Room

    3.33 x 5.51 ft Main level

    fireplace, walkout to balcony/deck

  • Kitchen

    3.53 x 2.67 ft Main level

  • Laundry

    1.75 x 1.83 ft Main level

  • Foyer

    2.74 x 1.19 ft Main level

  • Bathroom

    1.50 x 2.72 ft Main level

    4-Piece

  • MLS #

    40834849

  • Sq. Ft

    1060

  • Sq. Ft. Source

    MLS

  • Year Built

    1978

  • Basement

    n/a

  • View

    n/a

  • Garage

    n/a

  • Parking Type

    n/a

  • Locker

    n/a

  • Pets Permitted

    Restricted

  • Exterior

    Brick

  • Fireplace

    n/a

  • Security

    n/a

  • Elevator

    n/a

  • Laundry Level

    n/a

  • Building Amenities

    BBQs Permitted, Fitness Center, Library, Party Room, Pool, Parking

  • Maintenance Fee Includes

    Parking, Water

  • Property Management

    TSE Property Management

  • Heat

    Baseboard, Electric

  • A/C

    Wall Unit(s)

  • Water

    Municipal

  • Water Supply

    n/a

  • Central Vac

    n/a

  • Cert Level

    n/a

  • Energy Cert

    n/a

  • Bedroom Primary

    4.62 x 4.37 ft Main level

    Walk-in Closet

  • Dining Room

    3.68 x 2.41 ft Main level

  • Bathroom

    2.41 x 1.40 ft Main level

    2-piece, ensuite

  • Office

    2.49 x 1.80 ft Main level

  • Living Room

    3.33 x 5.51 ft Main level

    fireplace, walkout to balcony/deck

  • Kitchen

    3.53 x 2.67 ft Main level

  • Laundry

    1.75 x 1.83 ft Main level

  • Foyer

    2.74 x 1.19 ft Main level

  • Bathroom

    1.50 x 2.72 ft Main level

    4-Piece

Thinking of Selling?

Find Out Your Home’s Value in Today’s Market!

No Email or Signup is required to view your home estimate.

estimate your home value

Contact Manoj Kukreja

Sales Representative,
Century 21 People’s Choice Realty Inc.,
Brokerage
(647) 576 - 2100

Manoj profile avatar

Mortgage Calculator

This data is for informational purposes only.

Mortgage Payment per month

Principal Amount

Interest

Total Payable

Amortization

Amortization

Closing Cost Calculator

This data is for informational purposes only.

Closing Cost Total for this property

Total Cash flow for purchasing this property

Down Payment(%)*
Additional information

Provincial Land Transfer Tax

Ontario Land Transfer Tax Rebate

Toronto Land Transfer Tax

Toronto Land Transfer Tax Rebate

PST on CMHC Insurance Premium

Lawyer Fees

$2,825

Government Registration Fee's

$164

Title Insurance

Closing Cost Total

Total Cash flow for purchasing this property

Provincial Land Transfer Tax

Ontario Land Transfer Tax Rebate

Toronto Land Transfer Tax

Toronto Land Transfer Tax Rebate

PST on CMHC Insurance Premium

Lawyer Fees

$2,825

Government Registarion Fee's

$164

Title Insurance

Down Payment(%)*

* A down payment of less than 20% is permitted only for first-time home buyers purchasing their principal residence. The minimum down payment required is 5% for the portion of the purchase price up to $500,000, and 10% for the portion between $500,000 and $1,500,000. For properties priced over $1,500,000, a minimum down payment of 20% is required.

Thinking of Selling?

Find Out Your Home’s Value in Today’s Market!

No Email or Signup is required to view your home estimate.

estimate your home value

Contact Manoj Kukreja

Sales Representative, Century 21 People’s Choice Realty Inc., Brokerage
(647) 576 - 2100

Manoj profile avatar

Recent Sold Listings in Dynes, Burlington

Popular Cities